Tennessee Food Establishment Rules and What They Require from Your Kitchen Floor
Restaurant floors in Nashville are regulated under the Tennessee Food Service Establishment Rules (Chapter 1200-23-01), which are enforced locally by the Metro Public Health Department in Nashville-Davidson County and by county health departments elsewhere in the region. The rules call for floors in food preparation and food storage areas to be smooth, durable, nonabsorbent, and easily cleanable. Grout lines, porous concrete, cracked tile, and loose surfaces fail those criteria - and health inspectors can cite flooring deficiencies during routine restaurant inspections.
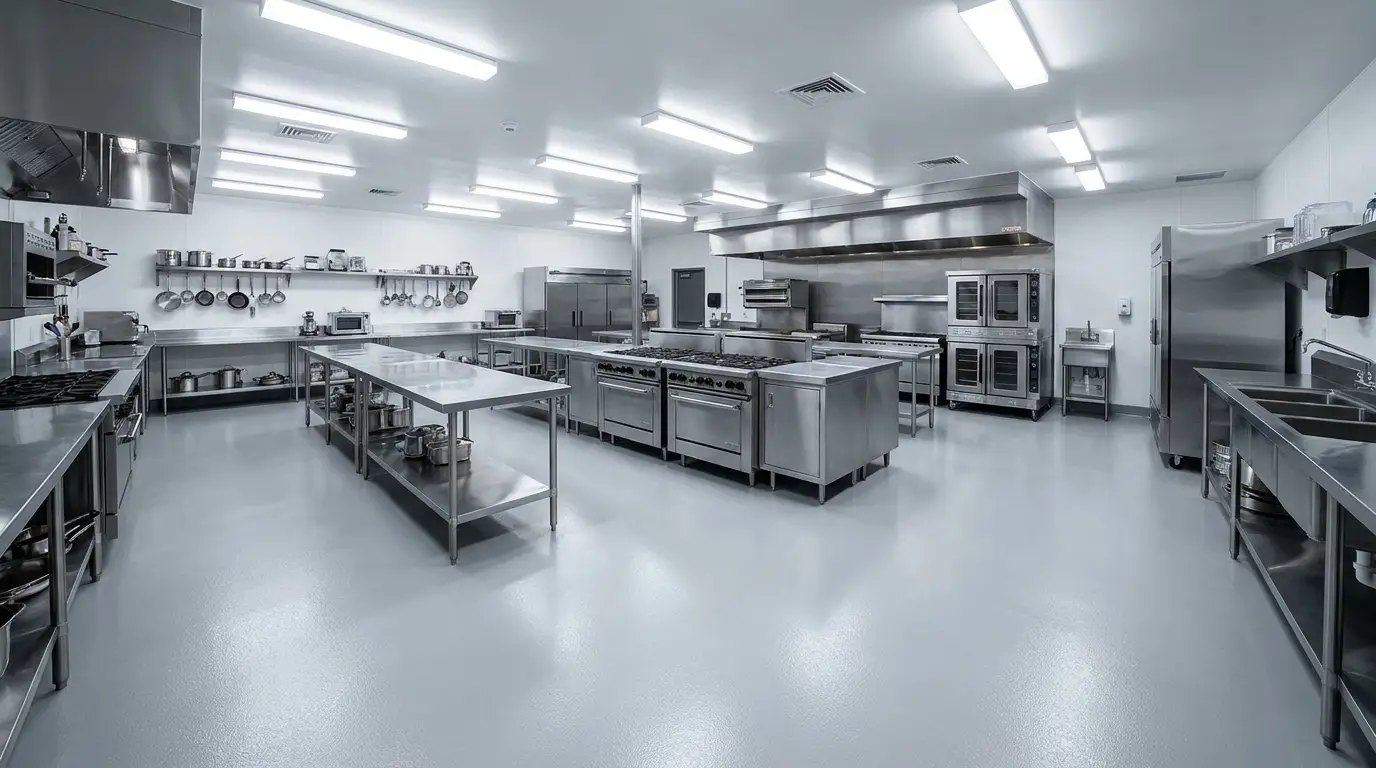
A seamlessly installed epoxy or urethane cement system is the cleanest solution to these requirements. When correctly installed with an integral coved base, it creates a continuous impervious surface from floor to wall with zero grout lines, zero cracks, and no area where grease, food particles, or bacteria can accumulate. We install NSF/ANSI 51-certified systems - products independently listed by NSF International as safe for incidental food contact - and we provide the product documentation your inspector will ask to see.
Slip Resistance in Wet Commercial Kitchens
OSHA's General Industry Standard 29 CFR 1910.22(a) requires that walking surfaces be kept free of hazards, and ANSI A326.3 establishes a minimum Dynamic Coefficient of Friction (DCOF) of 0.42 for wet commercial kitchen floors. Standard smooth epoxy without aggregate typically tests at 0.3–0.35 wet - below the threshold. Slip-and-fall injuries are among the most common kitchen accidents in Nashville's food service sector, and they represent a significant workers' compensation and liability exposure for operators.
Every commercial kitchen floor we install includes an aluminum oxide or silicon carbide anti-slip broadcast built into the topcoat at a density that achieves DCOF ≥ 0.60 wet. We provide the COF test documentation with the project closeout package, which can be filed with your insurance carrier and kept in your health code compliance records. The broadcast is fine enough that it doesn't interfere with cleaning - the surface stays easy to sanitize.
Coved Epoxy Base: The Detail That Passes Inspection
The 90-degree corner where a floor meets a wall is the hardest spot to clean in any commercial kitchen. Grease, food debris, and moisture accumulate there even with aggressive cleaning protocols, creating persistent bacterial harborage. The Food Code provisions adopted in Tennessee call for floor-wall junctions in food preparation areas to be coved and sealed, particularly in new construction and remodels.
Our coved base installation uses a cant strip or pre-formed cove former at the floor-wall junction, covered with troweled epoxy mortar to create a smooth concave radius, then continued with the wall epoxy coat feathered into the floor system - a single, continuous, joint-free surface from floor to at least 4 inches up the wall. Health inspectors look for this detail specifically. We've never had a floor fail inspection on this point.
Chemical and Thermal Resistance for Tennessee Commercial Kitchens
Commercial kitchens in Nashville expose floors to a chemical mix that would rapidly destroy standard epoxy. Our restaurant-grade systems are selected for resistance to: animal fats and vegetable cooking oils (which penetrate standard coatings); citric, acetic, and lactic acids from sauces, fruits, and dairy (pH down to 2); commercial degreasers and quaternary ammonia sanitizers (pH up to 12); and hot water pressure washing at 140–180°F. For restaurant and barbecue kitchens - heavily represented in Nashville's restaurant scene - we specifically test resistance to lard, rendered animal fat, and acidic marinades at the topcoat selection stage.
Installing Without Interrupting Service
A Nashville restaurant kitchen that closes for two days loses revenue and disrupts the production schedule. We structure our commercial kitchen installs around your service hours. For a standard kitchen of 800–1,500 sq ft: Night 1 is surface prep, diamond grinding, and coved base installation. Night 2 is the base coat and anti-slip broadcast. Night 3 is the clear topcoat. Polyaspartic topcoats reach light foot traffic in under 4 hours - your prep crew can roll equipment back in before opening. We install restaurant kitchens, hotel banquet kitchens, institutional kitchens, and fast-casual chain rollouts across the Nashville metro on this schedule.
System Included as Standard
Our restaurant epoxy specification includes: NSF/ANSI 51-certified 100% solids epoxy base, two coats, 20+ mils total DFT; 4–6 inch coved epoxy base with cant strip, continuous and joint-free; aluminum oxide anti-slip broadcast achieving DCOF ≥ 0.60 wet (ANSI A326.3); chemical-resistant polyaspartic or urethane topcoat, acid-resistant to pH 2, alkali-resistant to pH 12; thermal resistance to 180°F continuous and periodic steam; night and weekend installation as standard; and a compliance documentation package including product data sheets, COF test reports, and NSF certification numbers for your inspection file.
Restaurant Epoxy Flooring Nashville: Drain Area and Floor Penetration Sealing
Drains are the most problematic detail in any commercial kitchen floor installation. The floor-to-drain junction is constantly wet, exposed to grease and chemicals, and under mechanical stress from cleaning equipment. Standard epoxy transitions hard to the drain collar and cracks within the first year. We use a flexible urethane sealant between the epoxy field and every drain ring, applied in a compressible cove bead that accommodates thermal movement without losing bond. All floor penetrations - gas lines, plumbing, conduit - receive the same treatment. We also slope-check the existing floor before installation: standing water near drains indicates insufficient slope and should be addressed with a self-leveling underlayment before the coating goes down. Every Nashville restaurant kitchen we coat receives this drain detail as standard - it's the difference between a floor that passes inspection after three years and one that doesn't. Our Restaurant Epoxy Flooring Nashville team handles this on every Nashville job.
Walk-In Cooler and Freezer Threshold Transitions
Walk-in cooler thresholds in Nashville present a unique thermal challenge: the interior floor sits at 35–38°F while the adjacent kitchen floor reaches 80–90°F during service. That delta drives differential expansion and contraction across the threshold joint that standard rigid epoxy cannot accommodate. We use a polyurethane bridge coat at all cooler/freezer transitions, applied over a proper saw-cut control joint filled with backer rod and flexible sealant. This allows controlled movement without cracking the epoxy field. For restaurants with both walk-in coolers and walk-in freezers, we map out all transitions during the site visit and specify each joint detail individually - a freezer at -10°F has a larger thermal swing than a cooler and needs more flexible sealant specification.
Grease Trap Areas and Hood-Adjacent Flooring
The floor area immediately below a hood and around a grease trap access point takes the most abuse in any commercial kitchen. Grease splatter accumulates at the base of the fryers and range, and hot oil from service spills is the most aggressive chemical environment an epoxy system will encounter. We specify a urethane cement mortar system - rather than straight epoxy - for the 4-6 foot zone around cooking equipment. Urethane cement handles temperatures up to 280°F continuous and is chemically resistant to animal fats, vegetable oils, and acidic marinades at concentrations and temperatures that will cause standard epoxy to soften and lift over time. The urethane cement zone transitions to the standard epoxy system at an expansion joint where the heat and chemical exposure is lower. For a full-service restaurant or barbecue operation in Nashville, this differentiated specification is not optional - it's what separates a floor that lasts eight years from one that starts failing in eighteen months.
Pricing and Timeline for Nashville Commercial Kitchens
Restaurant kitchen epoxy in Nashville runs $8–$16 per sq ft fully installed, depending on kitchen size, system specification (straight epoxy vs. urethane cement for cooking zones), amount of drain and threshold work, and whether coved base needs to be applied over existing tile or on raw concrete. A typical 800–1,200 sq ft kitchen runs $9,000–$18,000 total. We install nights and weekends, typically completing a standard kitchen floor in 3 scheduled nights. Pre-opening installs for new Nashville restaurant buildouts are welcome - we coordinate with your GC on project sequencing and will not put the floor coating down until the slab has cured and HVAC is operational. Submit a project inquiry at proepoxynashville.com or call (888) 275-7078 - we typically turn around written quotes within 5 business days of the site visit.
Bakeries, Ice Cream Shops, and Cold Prep Operations
Not every food service floor in Nashville is a hot cooking kitchen. Bakeries, ice cream and gelato shops, and central prep kitchens for food trucks serving downtown venues and events have distinct floor requirements. Cold and pastry prep areas stay at 55–65°F - good for epoxy adhesion - but they have high flour dust, sugar spill, and liquid cleaning frequency. We specify a slightly higher aggregate density in cold prep areas because flour and sugar make smooth floors extremely slippery when wet, and our NSF/ANSI 51 epoxy systems are compatible with the peracetic acid sanitizers common in bakery settings. Dough rooms in larger bakeries often have concrete floors that have been saturated with fats and yeast byproducts for years; these require extended diamond grinding to remove the contaminated surface layer before any coating can bond. Contamination in these floors can reach depths of 3–5mm. Getting that off properly takes time, but skipping it means the coating comes off within months.
Health Department Inspection Readiness
In Nashville-Davidson County, the Metro Public Health Department conducts food service establishment inspections; in surrounding counties, the county health department does. Both operate under the Tennessee Food Service Establishment Rules and can issue notices of compliance issues during routine inspections, complaint inspections, or follow-up inspections. Floor condition is one of the items inspectors evaluate - a non-cleanable, non-smooth, or cracked floor surface can result in a critical violation that reduces your inspection score and potentially triggers a follow-up inspection. We have prepared flooring systems for restaurants ahead of pending reinspection multiple times in Nashville; the turnaround is fast (3 nights) and the documented compliance package we provide (product NSF certs, COF test reports, coved base documentation) gives you everything you need to show the inspector at the follow-up.
Food Truck Commissary Kitchens
Nashville's food truck scene has grown significantly, and commissary kitchens - shared commercial kitchen spaces used by food truck operators for prep - are increasingly common in the metro. Food truck operators typically work out of a licensed commissary for prep. These commissary spaces change operators frequently, see heavy daily cleaning, and need to maintain health code compliance for multiple simultaneous users. Epoxy floors in commissary kitchens wear differently than single-operator kitchens because cleaning protocols vary by operator and chemical use is inconsistent. We specify higher DFT (dry film thickness, 30+ mils total) for commissary kitchen installations and use urethane cement under high-traffic prep station areas. Commissary kitchens in neighborhoods like East Nashville and along Murfreesboro Pike benefit from this specification.
Catering Facilities and Hotel Banquet Kitchens
Hotel banquet kitchens in Nashville, from downtown properties to large resort hotels, have floors that endure event-scale cooking with large crews across a narrow event calendar. The thermal and chemical cycling these floors experience during a Saturday wedding-season event, where hundreds of meals are plated in a 4-hour window, is extreme compared to a restaurant with steady daily volume. We work with both hotel facilities management teams and independent catering operations to specify systems that handle the event-scale stress. Key differences from standard restaurant: heavier aggregate for larger crew foot traffic, expansion joint protection at column bases where cart traffic creates stress concentrations, and enhanced floor-drain detailing because event cleanup typically involves more water volume than a standard nightly cleaning.
Warranty and Long-Term Support
ProEpoxy provides a 5-year workmanship warranty on all commercial kitchen installations, covering delamination, cracking, and system failure attributable to installation defect rather than damage or misuse. The warranty includes annual inspection visits where we assess the floor condition, identify any areas developing early wear or adhesion issues, and document findings in a written report. This annual documentation serves two purposes: it keeps our warranty valid (warranty claims require documented inspection record showing the issue emerged progressively, not from a single incident) and it gives you a paper trail that demonstrates ongoing floor maintenance for health code compliance records. We honor the warranty - we've replaced full floor sections at no charge to clients where delamination resulted from our prep work on a high-vapor slab that we didn't test adequately. That happens rarely, but when it does, we fix it.
Ghost Kitchens and Food Delivery Hub Flooring
Ghost kitchens - commercial kitchen spaces operated without a dining room for delivery-only food service - have expanded rapidly in Nashville as delivery platform adoption has grown. These facilities often occupy converted retail or light industrial space not originally designed as food service, and the existing floors are rarely compliant with Tennessee food service rules out of the box. Converting a former retail space to a ghost kitchen typically requires installing a complete coved epoxy floor system over whatever the original floor is. We do this for ghost kitchen operators in repurposed strip mall spaces along corridors like Nolensville Pike and Murfreesboro Pike. The process is the same as a new restaurant kitchen: diamond grind, moisture test, install coved base, apply NSF-certified epoxy system with anti-slip broadcast. The timeline from signed contract to operational floor is typically 5–7 business days for a standard ghost kitchen of 800–1,500 sq ft. If you're commissioning a ghost kitchen in Nashville, contact us during the space buildout phase rather than after - coordinating the floor installation with your plumbing, equipment, and HVAC sub-trades makes the project significantly smoother.
Floor Compliance for Nashville's Event and Catering Season
Nashville's event and catering calendar is anchored by CMA Fest in June, concerts and Predators home games at Bridgestone Arena, and a steady stream of conventions and weddings across the metro. Catering operations that see their peak demand during busy seasons often want to ensure their kitchen floors are in good shape before the season starts. We recommend scheduling pre-event kitchen floor service or inspection for the late winter or early spring window before wedding and festival season. An inspection visit identifies any areas of coating failure, surface deterioration, or drain sealing issues that need attention. Repairs during this window cost far less than emergency repairs during peak catering season. Call (888) 275-7078 in January or February to get on the inspection schedule - we hold capacity for pre-season commercial clients and can usually schedule a site visit within two weeks of contact.